
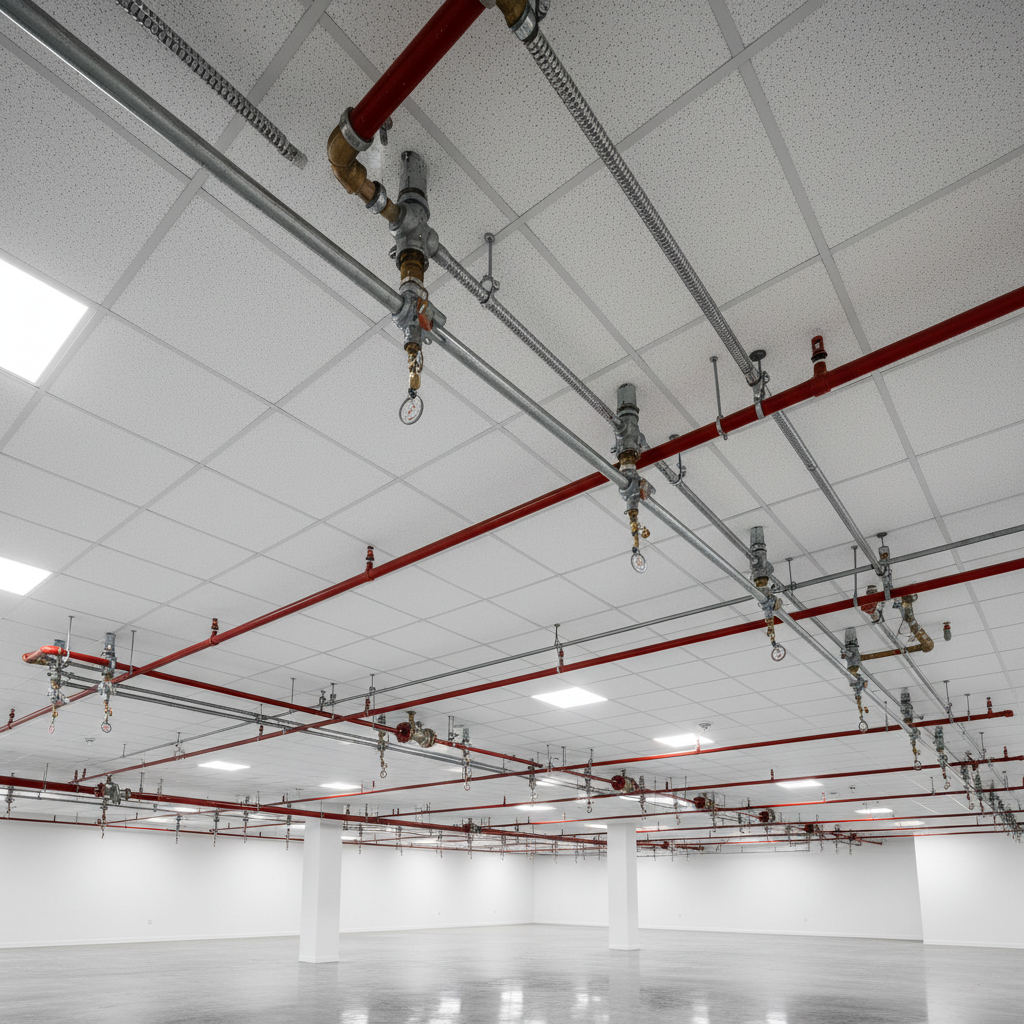
Here — let me show you what you're actually looking at.
Wet systems, dry systems, deluge, pre-action — each spec'd to the square foot, the occupancy load, and the authority having jurisdiction. Before you request a quote, read the tables below. They'll tell you exactly what your building needs and why.
"We handed SprinkleSpec a five-story mixed-use shell with a 60-day compliance window. Eleven days from survey to flow test — passed fire marshal walk-through first try, no red tags, no callbacks."

System Type Comparison
Every building gets one of four system types. The table below shows what drives that decision — cost, occupancy, maintenance burden, and the code trigger that makes it non-negotiable.
notes from field experience
| System Type | Cost Range | Ideal Occupancy | Maintenance Cycle | Code Trigger |
|---|---|---|---|---|
Wet Pipe Most Common | $2 – $4 / sq ft lowest installed cost; minimal ongoing expense | Office, retail, hotel, residential, light industrial | Annual contractor inspection + quarterly owner checks full performance test every 5 years | Ambient temp consistently above 40 °F required above 70 °F ambient — most common selection |
Dry Pipe | $3 – $5.50 / sq ft higher install; compressor adds ongoing cost | Unheated warehouses, parking garages, loading docks, cold-storage | Annual inspection; full trip test every 3 years 60-second water delivery rule (NFPA 13) | Spaces where pipes may freeze AHJ mandates dry pipe when ambient drops below 40 °F |
Pre-Action | $4.50 – $7 / sq ft detection system adds significant cost | Data centers, archives, museums, telecom rooms | Annual contractor inspection; detection system tested per NFPA 72 two-event confirmation prevents accidental discharge | High-value contents; accidental discharge unacceptable NFPA 13 + NFPA 72 dual compliance required |
Deluge | $5 – $9 / sq ft highest cost; all heads open simultaneously | Aircraft hangars, chemical storage, power plants, paint booths | Annual full-flow test; valve inspection per NFPA 25 high-hazard classification drives AHJ scrutiny | High-hazard occupancy; flammable liquids/gases present fire marshal will specify — not a choice, a mandate |
Cost ranges reflect installed cost per square foot for typical commercial occupancies in the Western US, 2025. Actual costs vary by building height, water supply availability, and local labor rates.Your spec will be site-specific — these are reference benchmarks, not bids.
The question I get most often from GCs is: "Can we just do wet pipe everywhere?" Ninety percent of the time, yes. Wet pipe is the simplest, cheapest, and most reliable system ever put in a building — water under pressure, head opens, fire gets wet. The only time you can't do wet pipe is when the pipes might freeze, or when a single accidental discharge would cost more than the system itself.
If you're holding an NFPA 13 compliance notice from the fire marshal, the clock is already running. The AHJ doesn't negotiate extensions — they issue red tags and stop-work orders. What you need first isn't a quote; it's a system assessment that tells the fire marshal you've engaged a licensed contractor and have a compliance plan. We can have that document in your hands within 48 hours of a site survey.
Dry pipe is the most misunderstood system in the trade. People see the higher install cost and assume it's exotic — it's not. It's just wet pipe with compressed air holding the water back until a head opens. The catch is the 60-second rule: NFPA 13 requires water to reach the most remote head within 60 seconds of activation. That constraint drives every design decision on a dry system — pipe sizing, system volume, compressor capacity. Get it wrong and you fail the flow test.
Pre-action and deluge aren't really choices — they're code mandates for specific occupancies. If you're building a data center or an aircraft hangar, the authority having jurisdiction already knows what system you're putting in. The design work is in proving compliance with the specific edition of NFPA 13 your AHJ has adopted. In most Western jurisdictions, that's the 2022 edition. A handful of municipalities have already moved to 2025. We track that list — you shouldn't have to.
The table below breaks down retrofit versus new-construction timelines — the two scenarios that drive most of the questions we get. Read it before you fill out the form.
Retrofit vs. New Construction
Timeline comparison by project phase. Red-pen differentials call out where retrofit adds complexity — and why. Understanding this before you call your GC saves arguments later.
| Phase | New Construction | Retrofit | Differential |
|---|---|---|---|
Site Survey & Assessment | 1 day clean shell, blueprints available | 1–3 days existing riser mapping, ceiling access required | Retrofit longer |
Hydraulic Calculations & Design | 3–5 days standard occupancy loads | 5–10 days existing water supply must be retested; surprises common | Retrofit longer |
AHJ Plan Review & Permit | 5–15 days varies by jurisdiction; expedited review available | 10–21 days change-of-occupancy triggers full re-review in most AHJs | Retrofit longer |
Rough-In & Pipe Installation | 2–4 weeks open ceilings; concurrent with other trades | 3–8 weeks occupied buildings: phased work, ceiling demo, reinstatement | Retrofit longer |
Inspection & Flow Test | 1–2 days | 1–2 days | Same |
Fire Marshal Final Sign-Off | 3–7 days after test standard processing | 3–7 days after test same timeline — test results drive the decision, not project type | Same |
Total Typical Timeline | 6–10 weeks standard commercial, no change-of-occupancy | 8–16 weeks occupied building adds coordination overhead | Retrofit longer |
Tell us what you're working with.
No obligation. We'll review your building type, square footage, and project context — then send you a preliminary system spec and timeline estimate within one business day. If it's urgent, say so in the trigger field.
We review your submission and pull the applicable NFPA 13 edition for your AHJ
Preliminary spec identifies system type, estimated scope, and permit pathway
Site survey scheduled within 5 business days if you want to proceed
Covers system type selection, AHJ submission requirements, inspection schedules, and the 2025 NFPA 13 changes that affect existing buildings. Written for owners and facility managers, not engineers.